1314 Pine Pointe, St. Peter, MN 56082
- $344,500
- 2
- BD
- 1
- Full Bath
- 1
- Three Quarter Bath
- 2,128
- SqFt




- List Price
- $344,500
- Price Change
- ▼ $5,400 1787255555
- MLS#
- 267040670
- Bedrooms
- 2
- Total Bathrooms
- 2
- Full Bathrooms
- 1
- 3/4 Bathrooms
- 1
- Living Area
- 2,128
Property Description
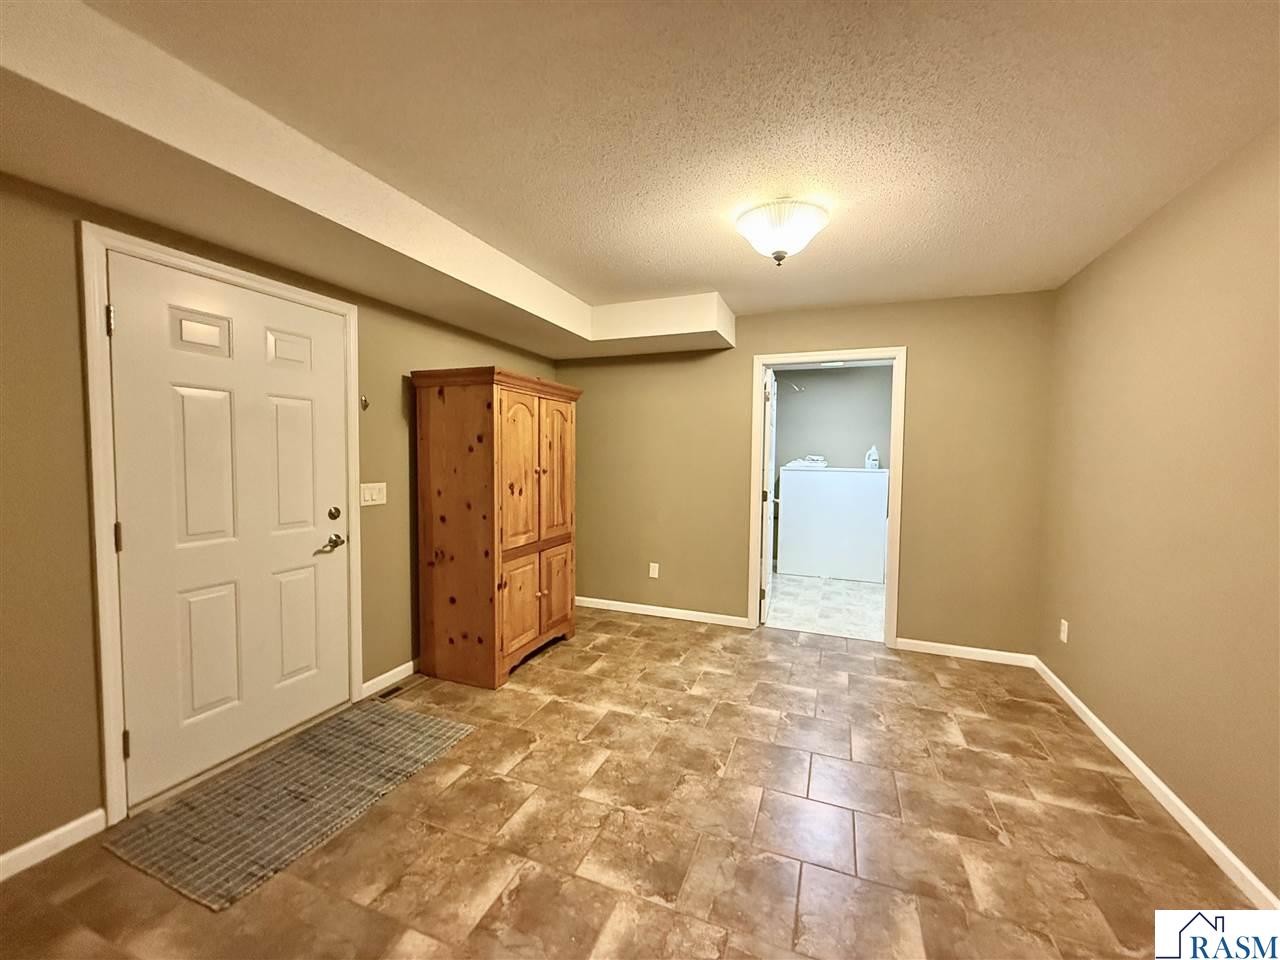
Experience comfortable, low-maintenance living in this spacious 2,128-square-foot townhome, nestled within Saint Peter’s desirable Pine Curve community. Surrounded by mature trees and beautifully maintained landscaping, the property offers a peaceful, park-like setting with a wonderful sense of privacy. Designed for comfort and convenience, this home offers an inviting open floor plan with generous living spaces and abundant natural light throughout. The well-appointed kitchen features granite countertops, ample cabinetry, and a casual dining area perfect for everyday living. A formal dining space provides additional room for entertaining family and friends. The bright living room is highlighted by large windows and a stunning three-sided gas fireplace that creates a warm, welcoming atmosphere extending into the cozy sunroom. The primary suite offers a spacious walk-in closet and a private bath with dual sinks. A second bedroom, additional full bath, and dedicated office or flex space provide versatility for guests, hobbies, or working from home. You'll also appreciate the exceptional storage options, including convenient attic access above the garage. Step outside to enjoy the patio area and beautifully maintained surroundings without the hassle of exterior upkeep. The association fee covers lawn care, snow removal, sprinkler system maintenance, exterior insurance, and water/sewer services, allowing you more time to enjoy the things you love. Move-in ready and meticulously cared for, this exceptional townhome combines comfort, space, and carefree living in one of Saint Peter's most desirable neighborhoods. Roof replaced 2025 and sellers will be happy to offer a carpet allowance. Schedule your private showing today!
/u.realgeeks.media/jbealhomes/header2.png)
Additional Information
- Year Built
- 2004
- Garage Spaces
- 2
- Living Area
- 2,128
- Stories
- 1 Story
- Style
- TH Quad/4 Corners
- Area
- ST. PETER/KASOTA/CLEVELAND
Mortgage Calculator
Listing courtesy of Listing Agent: Tyler Meihak (tyler@truerealestatemn.com) from Listing Office: True Real Estate.