282 Three Lakes, Madison Lake, MN 56063-1229
- $339,900
- 3
- BD
- 1
- Full Bath
- 1
- Three Quarter Bath
- 1,520
- SqFt




- List Price
- $339,900
- MLS#
- 267040762
- Bedrooms
- 3
- Total Bathrooms
- 2
- Full Bathrooms
- 1
- 3/4 Bathrooms
- 1
- Living Area
- 1,520
Property Description
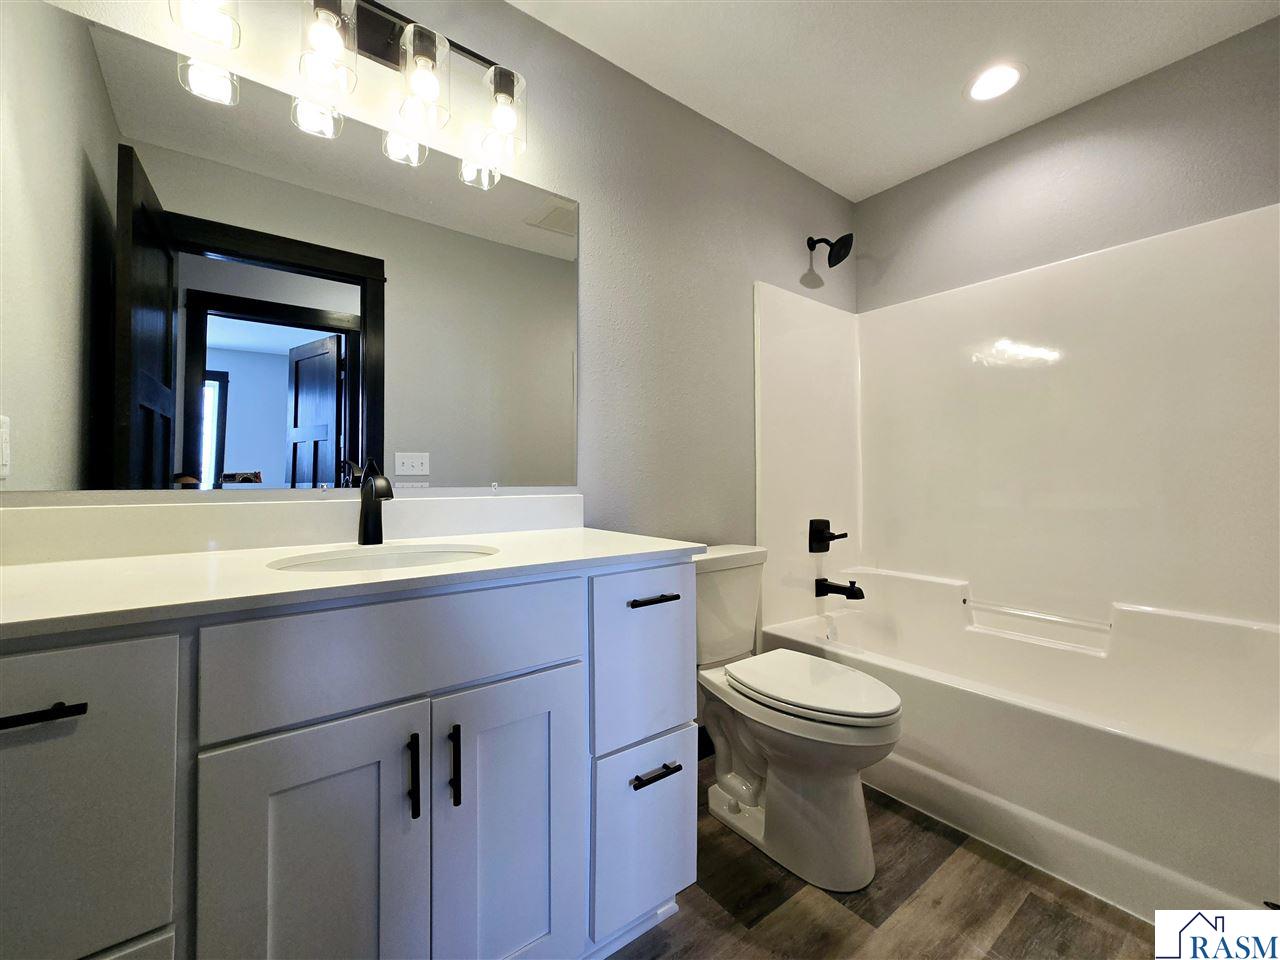
Convenient one-level living at its best! This thoughtfully designed patio home features an attached three-car garage and an open-concept floor plan that seamlessly connects the living room, dining area, and kitchen. The kitchen is beautifully appointed with granite countertops, stainless steel appliances, soft-close cabinetry and drawers, a tile backsplash, and a spacious pantry. The private primary suite offers a walk-in shower, dual vanities with quartz countertops, and a generous walk-in closet. Additional highlights include quartz countertops in all bathrooms, a convenient laundry/mudroom just off the garage entrance, and quality finishes throughout the home. Photos shown are of a previously completed model. Finishes and selections may vary.
/u.realgeeks.media/jbealhomes/header2.png)
Additional Information
- Year Built
- 2026
- Garage Spaces
- 3
- Living Area
- 1,520
- Stories
- 1 Story
- Style
- SF Single Family
- Area
- EGLE LK/T. MADIS
Mortgage Calculator
Listing courtesy of Listing Agent: Katyana Miller (kat@millerrealestate-mn.com) from Listing Office: Miller Real Estate.