432 3rd, Pemberton, MN 56078
- $325,000
- 4
- BD
- 2
- Full Baths
- 1
- Three Quarter Bath
- 1
- Half Bath
- 3,354
- SqFt






- List Price
- $325,000
- MLS#
- 267040921
- Bedrooms
- 4
- Total Bathrooms
- 4
- Full Bathrooms
- 2
- 3/4 Bathrooms
- 1
- 1/2 Bathrooms
- 1
- Living Area
- 3,354
Property Description
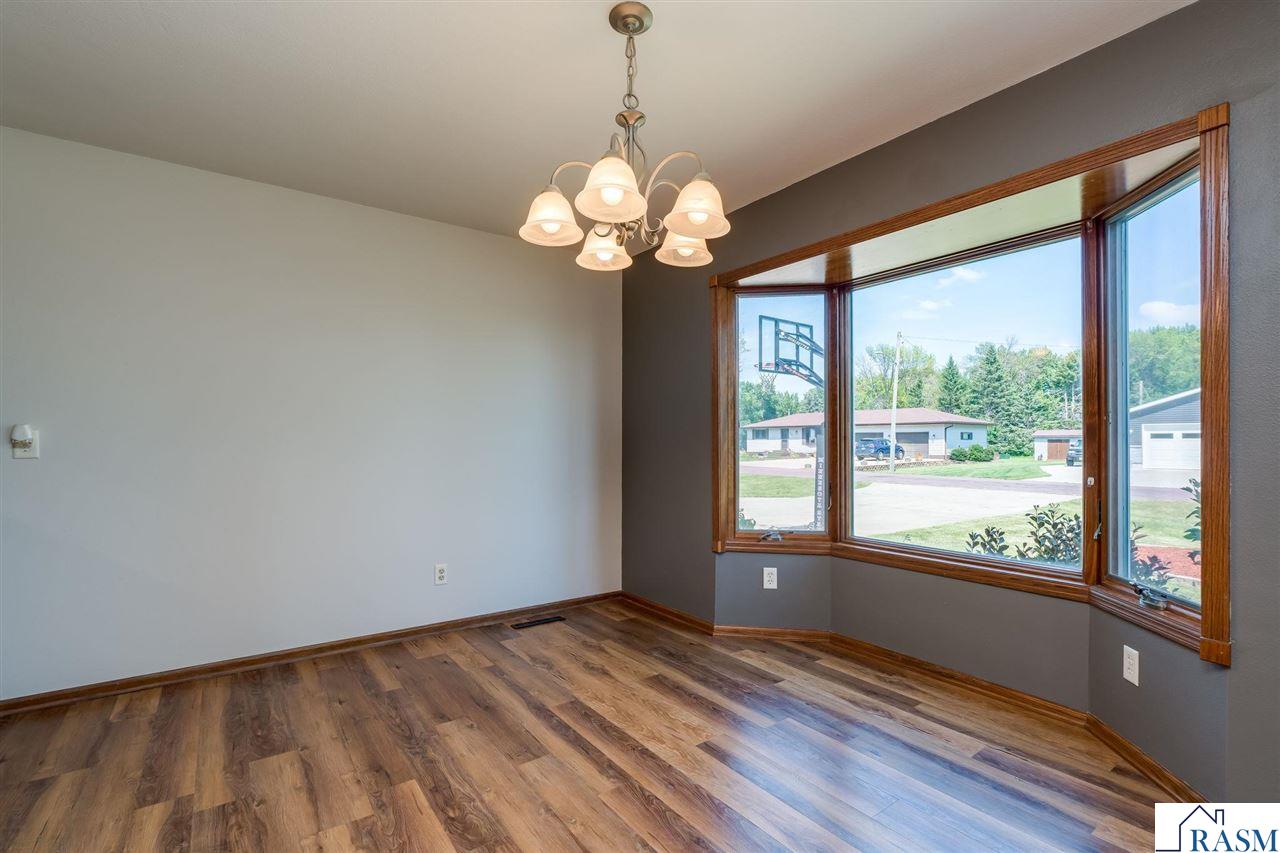
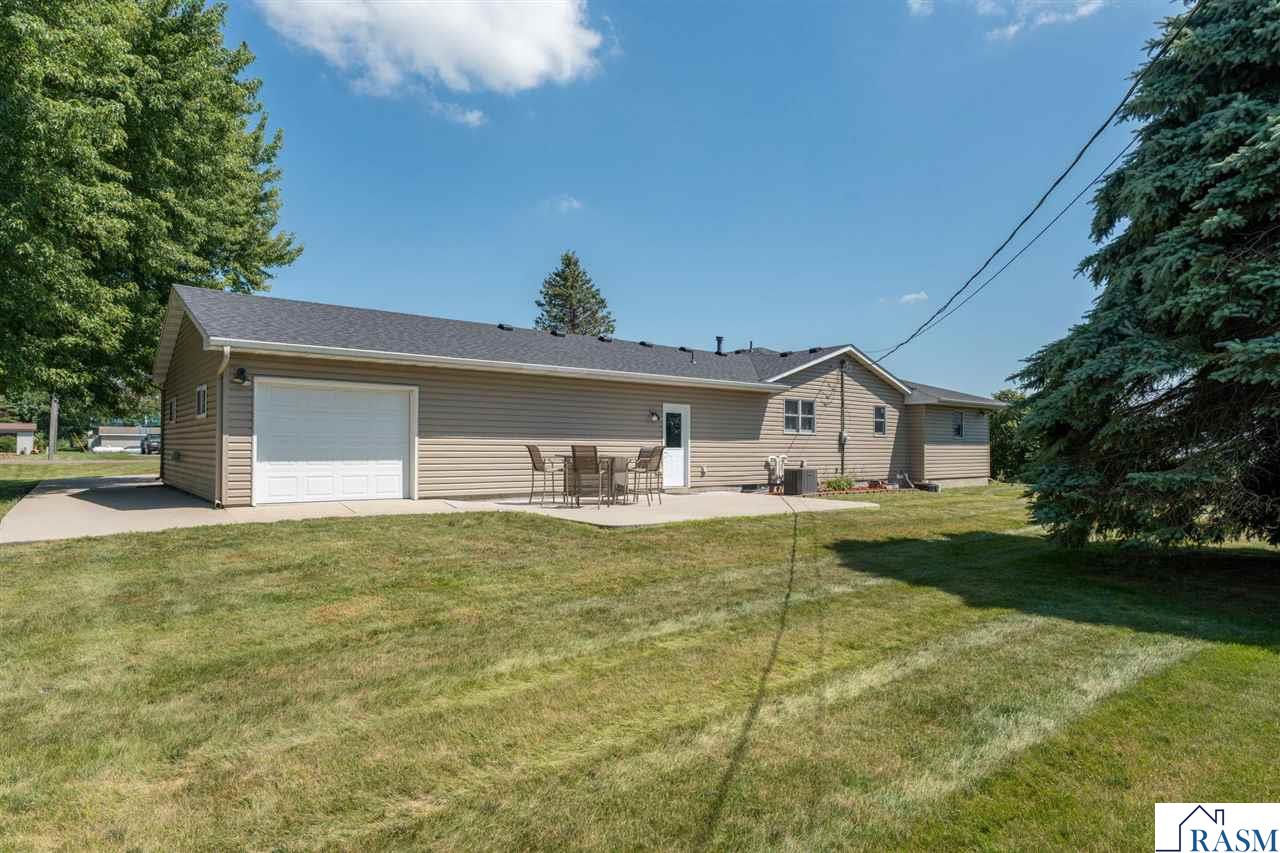
Country Living, Without Leaving Town Set on a sprawling .34-acre lot at the edge of town, this home offers over 2,000 square feet of main-floor living designed for gathering, relaxing, and everything in between. Step into a kitchen built for real life — rich, warm cabinetry, generous counter space, a snack bar for quick mornings, and a walk-in pantry keep everything within reach. Stainless appliances are included. The open dining area catches the light through a gorgeous bay window, flowing into a spacious living area made for both entertaining and slowing down. At the end of the day, French doors open into a primary suite that feels like its own retreat: a generous bedroom, in-floor heat, and an ensuite bath with a large walk-in tiled shower, corner soaking tub, and a closet that doesn't disappoint. Two of the home's four bathrooms are ensuites, offering privacy throughout. Downstairs, over 1,300 square feet of unfinished space awaits your vision — storage today, possibility tomorrow. Then there's the garage: 1,008 square feet of insulated garage and shop space with a third-stall drive-through door, plus a concrete RV pad with 50-amp hookup just outside. A newer concrete patio invites you to enjoy the view, framed by fresh landscaping and new mulch. And the big-ticket items are already handled — new sump pump, new tankless water heater, and major exterior maintenance (roof, siding, patios, concrete) all completed within the last six years. This home truly offers it all.
/u.realgeeks.media/jbealhomes/header2.png)
Additional Information
- Year Built
- 1982
- Garage Spaces
- 3
- Living Area
- 3,354
- Stories
- 1 Story
- Style
- SF Single Family
- Area
- ST. CLAIR WALD/P, JANESVIL
Mortgage Calculator
Listing courtesy of Listing Agent: REBECCA THATE (rebeccathate@gmail.com) from Listing Office: Re/Max Advantage Plus Mankato.