Share this with your friends


(507) 385-1313
Real Estate Company
111 Dell, Mankato, MN 56001
- $1,125,000
- 4
- BD
- 2
- Full Baths
- 2
- Three Quarter Baths
- 1
- Half Bath
- 6,567
- SqFt






- Sold Price
- $1,125,000
- List Price
- $1,175,000
- Closing Date
- Sep 25, 2026
- MLS#
- 267040990
- Bedrooms
- 4
- Total Bathrooms
- 5
- Full Bathrooms
- 2
- 3/4 Bathrooms
- 2
- 1/2 Bathrooms
- 1
- Living Area
- 6,567
Property Description
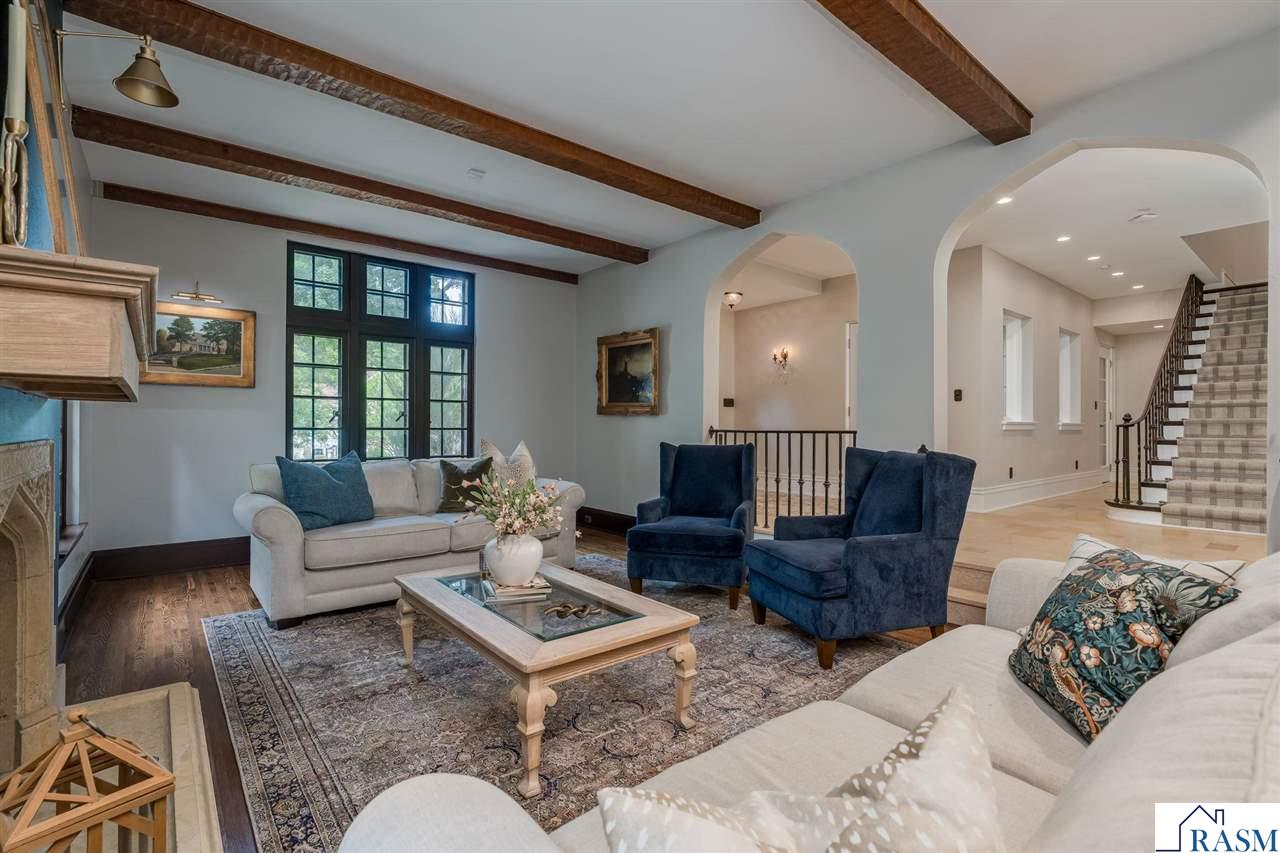
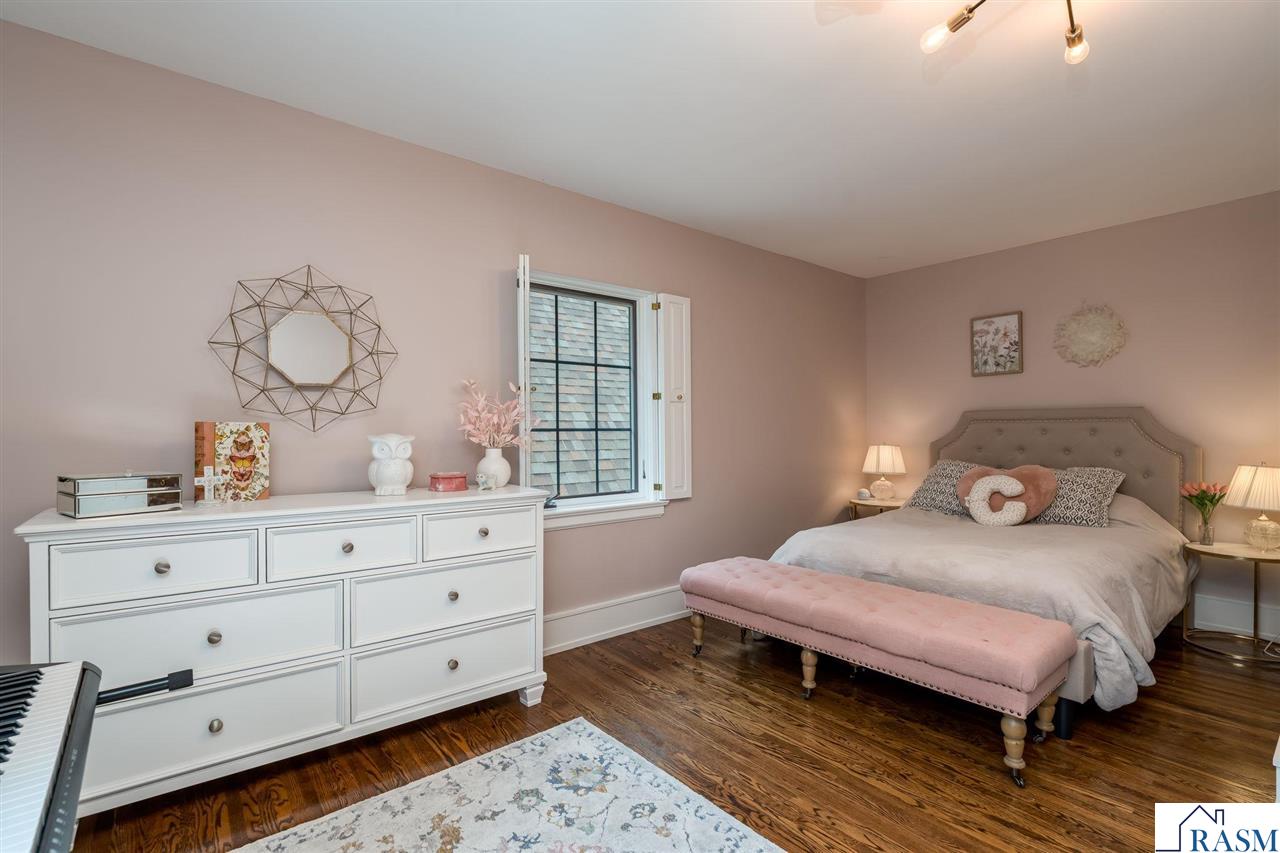
Timeless elegance meets exceptional craftsmanship in this stunning Tudor-style home, offering over 6,600 total square feet across three levels. Perfectly situated on a picturesque 0.65-acre ravine lot overlooking Rasmussen Woods, this extraordinary property offers exceptional privacy, beautifully landscaped grounds, and a breathtaking views year-round. The main level features a grand foyer with heated flooring through-out the main level, sunken formal living room with wood-burning fireplace & beamed ceilings. French doors open to a private study with direct access to the backyard, while the adjoining mudroom features custom built-in lockers, Kasota stone accent walls, and convenient access to the heated three-stall garage with an upper-level storage area or future finished living space. The gourmet kitchen is designed to impress, featuring Cambria quartz countertops, GE Café appliances, a built-in coffee bar, a spacious center island with a beverage refrigerator, and a walk-in pantry. The adjoining breakfast nook opens to the expansive 114' x 42' stone patio, creating a seamless transition to outdoor living. Completing the main level are a spacious family room, formal dining room, and half bath. Upstairs, the spacious primary suite features a vaulted ceiling with a stunning chandelier, hardwood flooring, and views of the backyard. The spa-inspired ensuite bath offers a clawfoot soaking tub, a beautifully tiled walk-in shower, dual vanities, and a generous walk-in closet. Three additional bedrooms complete the second level, including one with a private three-quarter ensuite bath, along with a full hall bath and conveniently located laundry. The finished third floor offers a spacious bonus area, providing endless possibilities as a media room, game room, home gym, playroom, or additional living space. The lower level features a large family room with a wood-burning fireplace, a wet bar, and a full bath complete with a jetted soaking tub and tiled walk-in shower. With many recent updates throughout, this exceptional home is move-in ready and an opportunity you won’t want to miss!
/u.realgeeks.media/jbealhomes/header2.png)
Additional Information
- Year Built
- 1928
- Garage Spaces
- 5
- Living Area
- 6,567
- Stories
- 3 Story
- Style
- Colonial (L)
- Area
- MANKATO WEST SKYLN
Discover what your home is worth with our quick property value estimation!
Mortgage Calculator
Listing courtesy of Listing Agent: Katie Regan (katie@thereganteammn.com) from Listing Office: True Real Estate.
Selling Office: .