1132 Cullen, St. Peter, MN 56082-2538
- $349,900
- 3
- BD
- 1
- Full Bath
- 1
- Three Quarter Bath
- 1,520
- SqFt




- List Price
- $349,900
- MLS#
- 267040997
- Bedrooms
- 3
- Total Bathrooms
- 2
- Full Bathrooms
- 1
- 3/4 Bathrooms
- 1
- Living Area
- 1,520
Property Description
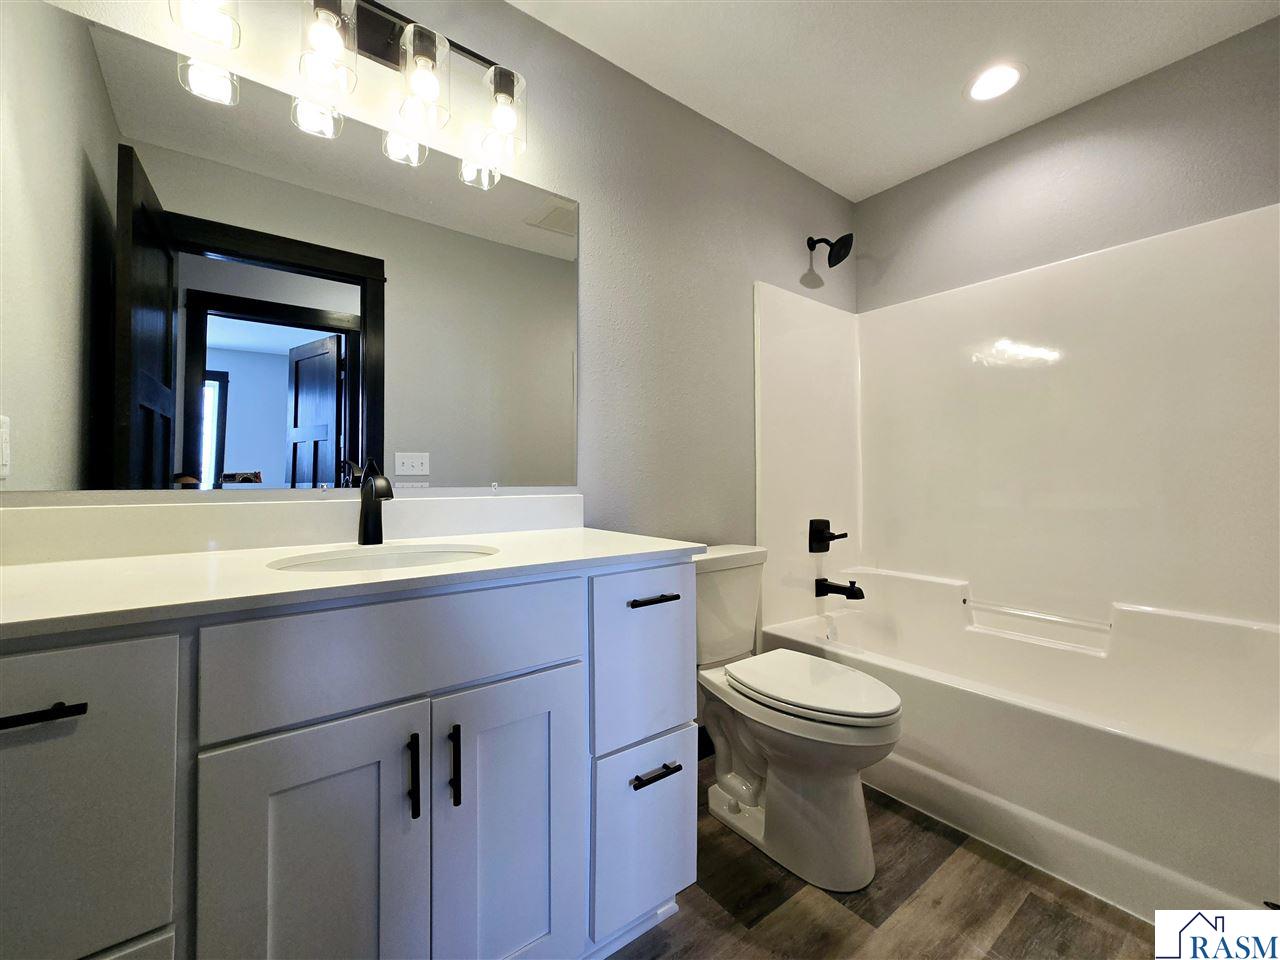
**TO BE BUILT – NEW CONSTRUCTION PATIO HOME ON A LEVEL LOT!** Build your new home with a floor plan designed around comfortable, convenient one-level living. Situated on a **nice, level lot**, this patio home offers an attached 3-car garage and a spacious layout that brings the kitchen, dining area, and living room together at the heart of the home. The kitchen is planned with granite countertops, stainless steel appliances, soft-close cabinetry and drawers, a pantry, and a tile backsplash, providing plenty of function and storage for everyday use. The primary bedroom is complemented by a spacious walk-in closet and private bathroom featuring a walk-in shower and dual sinks. Quartz countertops are included in the bathrooms for an additional quality finish. Just inside the 3-car garage, the laundry/mudroom provides a practical transition into the home and added convenience for day-to-day living. Outside, the **level homesite offers a great setting for enjoying and making the most of the yard space**. With a functional one-level design, desirable finishes, generous garage space, and a nice level lot, this to-be-built patio home is a great opportunity to enjoy the benefits of brand-new construction. Listing pictures are of previously completed models.
/u.realgeeks.media/jbealhomes/header2.png)
Additional Information
- Year Built
- 2026
- Garage Spaces
- 3
- Living Area
- 1,520
- Stories
- 1 Story
- Style
- SF Single Family
- Area
- ST. PETER/KASOTA/CLEVELAND
Mortgage Calculator
Listing courtesy of Listing Agent: Katyana Miller (kat@millerrealestate-mn.com) from Listing Office: Miller Real Estate.