312 N Belmont, Mankato, MN 56001
- $279,900
- 4
- BD
- 1
- Full Bath
- 1
- Three Quarter Bath
- 2,256
- SqFt




- List Price
- $279,900
- MLS#
- 267041195
- Bedrooms
- 4
- Total Bathrooms
- 2
- Full Bathrooms
- 1
- 3/4 Bathrooms
- 1
- Living Area
- 2,256
Property Description
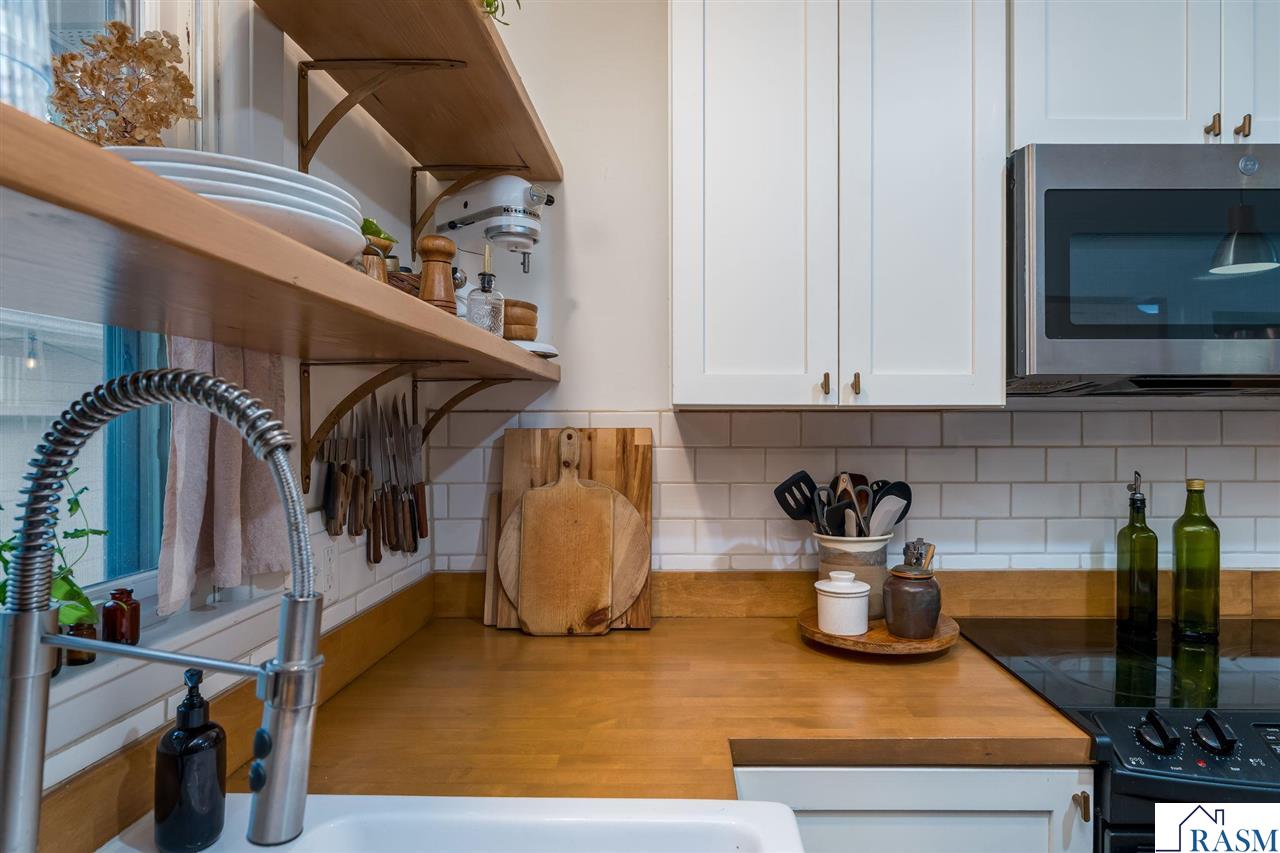
Welcome to 312 N. Belmont Drive—a refreshed rambler tucked along a quiet street with a private, fully fenced backyard and plenty of updates throughout. The main level opens to a charming living room with original hardwood floors that flow into the dining area. The kitchen has been opened up for a more spacious feel and features newer appliances, including a Bosch dishwasher, along with an updated backsplash and lighting. Just off the kitchen, a convenient drop zone leads outside to a darling backyard with a patio area perfect for relaxing or entertaining. Three bedrooms are located on the main floor, along with a well-appointed full bath featuring the added convenience of a stackable washer and dryer. The newly finished lower level adds an impressive amount of living space with a large family room, fourth bedroom with a walk-in closet and hidden play area, and a second bathroom with a tiled shower and floor. You'll also find a mechanical room and a generous storage room/home gym. Outside, enjoy an oversized garage and a newer, expanded driveway offering plenty of additional parking. Major updates include a new roof, furnace and central air in 2022, water heater in 2025, new lower-level windows, and low-maintenance seamless steel siding. Located on a peaceful street with a private lot near parks and schools, this move-in-ready home offers a great combination of character, updates, and finished living space.
/u.realgeeks.media/jbealhomes/header2.png)
Additional Information
- Year Built
- 1958
- Garage Spaces
- 1
- Living Area
- 2,256
- Stories
- 1 Story
- Style
- SF Single Family
- Area
- MANKATO HILLTOP
Mortgage Calculator
Listing courtesy of Listing Agent: Shannon Beal (shannon@jbealhomes.com) from Listing Office: Jbeal Real Estate Group.